Giving dungeon floors heights, with stairs, ramps and ledges
A new ground layer gives each dungeon square a floor height, with stair and ramp parts to join them and ledges that can be dropped from but not climbed.
Dungeon floors in Blobber can now have squares at different heights. A sheet has a new optional layer, ground, and the new parts stair and ramp join two heights. This is step 1 of five toward the verticality I asked for.
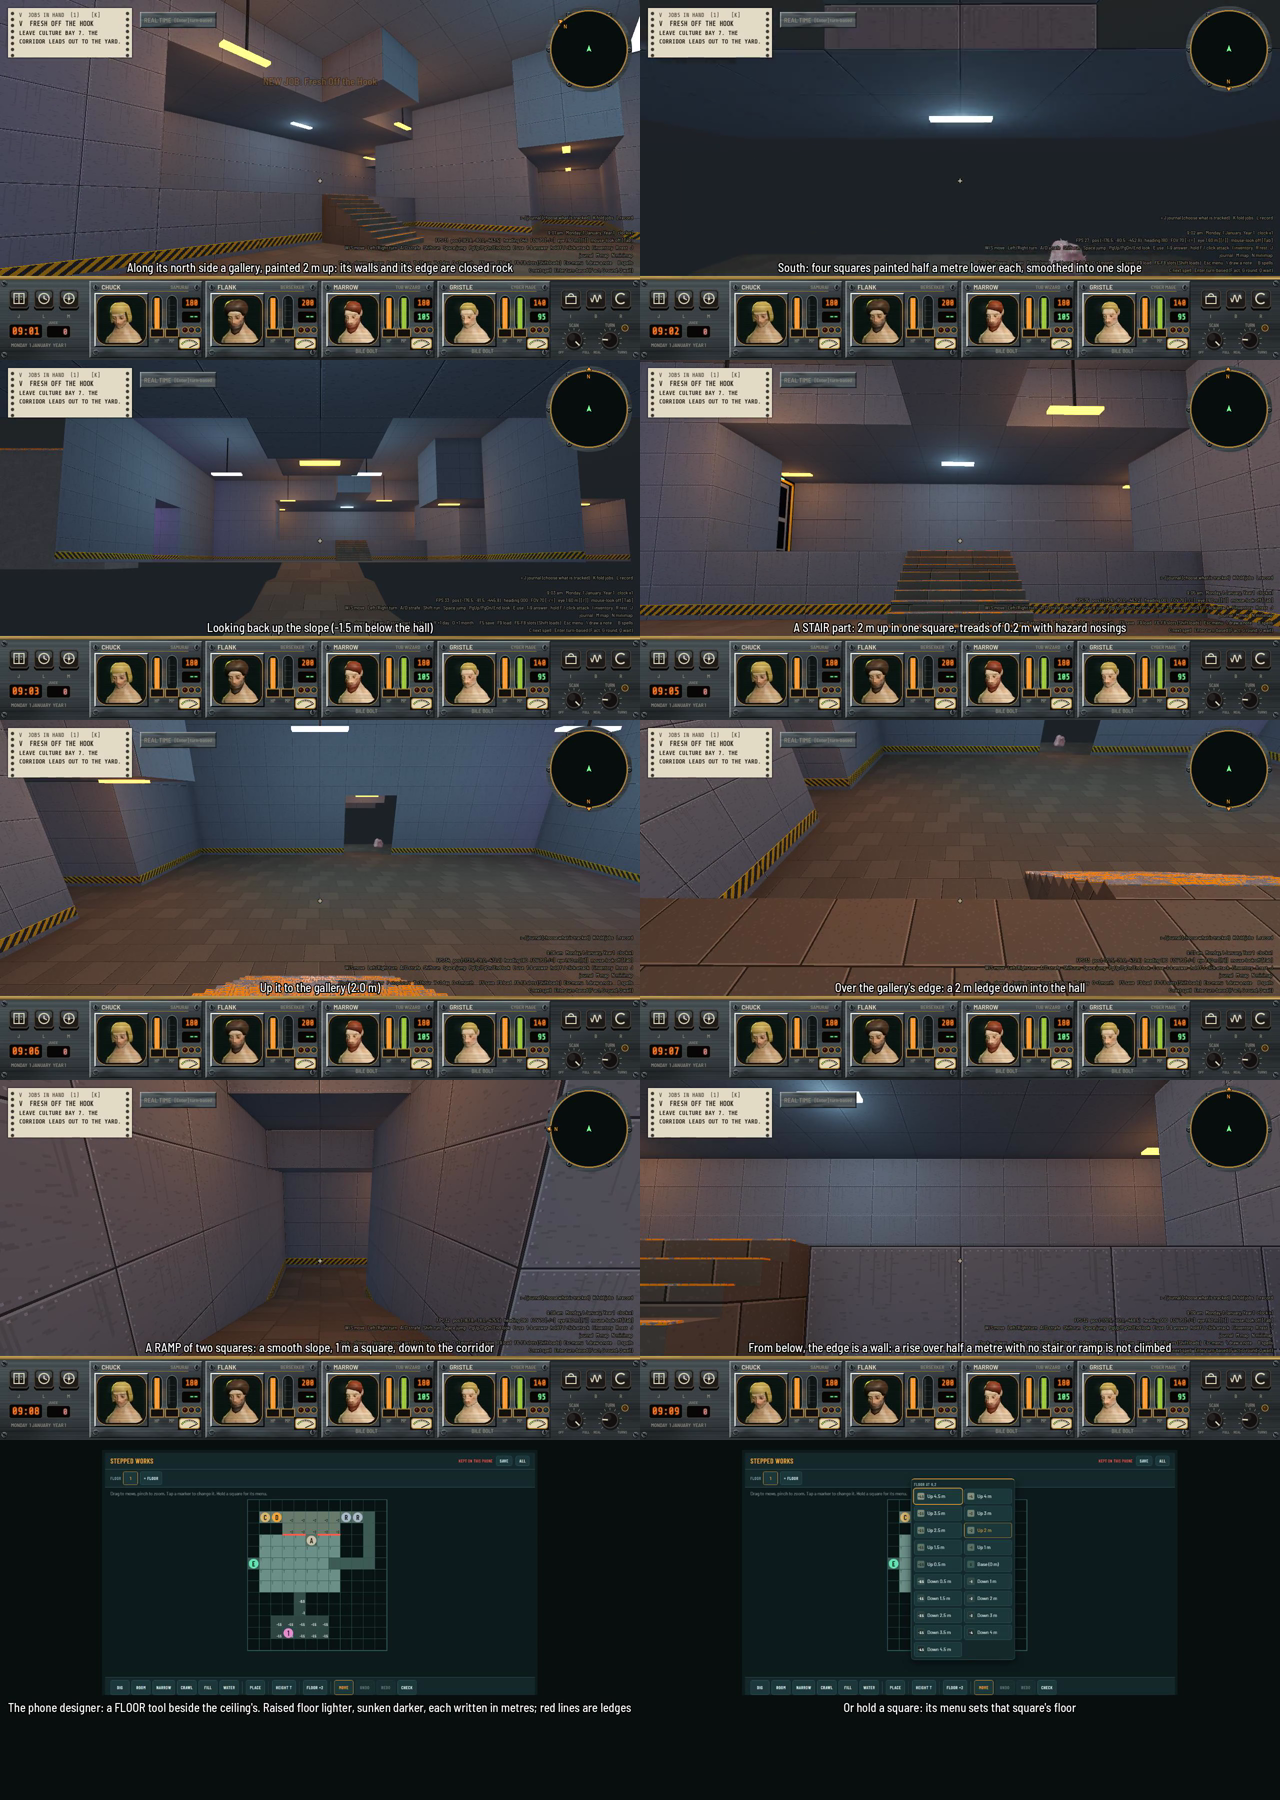
Contact sheet of the film: twelve captioned frames, the last two the phone designer with the Floor tool and its long-press menu.
I said earlier today that I wanted “verticality and curves so round rooms rounded corridors quarters that move up and down vertically in smooth ways, staircases, ventilation ducts that act as connections”. I then picked an order on the Review Desk: heights, curves, rising curves, ducts, jagged levels. Heights are first. I also picked to keep the grid and paint heights on it, plus stair and ramp parts.
How are heights written?
Each square’s floor is a number of half meters over the floor’s base. 1 to 9 is 0.5 m up to 4.5 m up, and a to i is 0.5 m down to 4.5 m down. A sheet with no ground layer and no stair or ramp builds exactly as before, and the old fixtures come out the same.
One helper, floor_at, gives every square’s height. Doors, chests, packs, lamps, furniture and machines stand on their own square’s floor through it. Ceilings are still measured from the square’s own floor, and every step gets a riser face.
How do stairs, ramps and ledges work?
A stair or ramp joins the floors of the squares beyond its two ends. It may rise at most 2 m a square, about 34 degrees. Steeper is an error. A stair’s treads, at most 0.2 m each with hazard nosings, are only what you see. Under them lies a smooth slope, so the party and every monster walk it like a ramp. A run of single half-metre steps is smoothed into a slope with a small wedge.
A rise over 0.5 m with neither part is a ledge. The party drops off one, at any height, because nothing in the game deals fall damage, but cannot climb it. In the film the gallery’s edge is a 2 m drop from above and a plain wall from below. The game warns about a room reached only up a ledge, and the phone checker refuses it.
What does the designer have?
A Floor tool beside the ceiling tool. Raised floor is drawn lighter, sunken darker, each written in meters, and ledges get red lines that Check counts. Holding a square opens a menu that sets its floor.
The generator can sink one room 1 m, but that is off unless asked for (--heights sunken). I said: “Keep it off until it does more”.
What is left?
Interior pieces are not laid on floors with heights (S1181), there is no stair or ramp model and no lip on a ledge (S1182), and the generator lays only a sunken room (S1183). Then curves, rising curves, ducts and jagged levels.
What are the numbers?
The work was 33 files changed, 1,685 lines added and 77 removed. dungeon_shapes_old passed 20, dungeon_shapes 74 and dungeon_ground 30, with none failing. The branch’s suite run was 23 tests with none failing.