Laying a market street from awnings, stairs and shopfronts
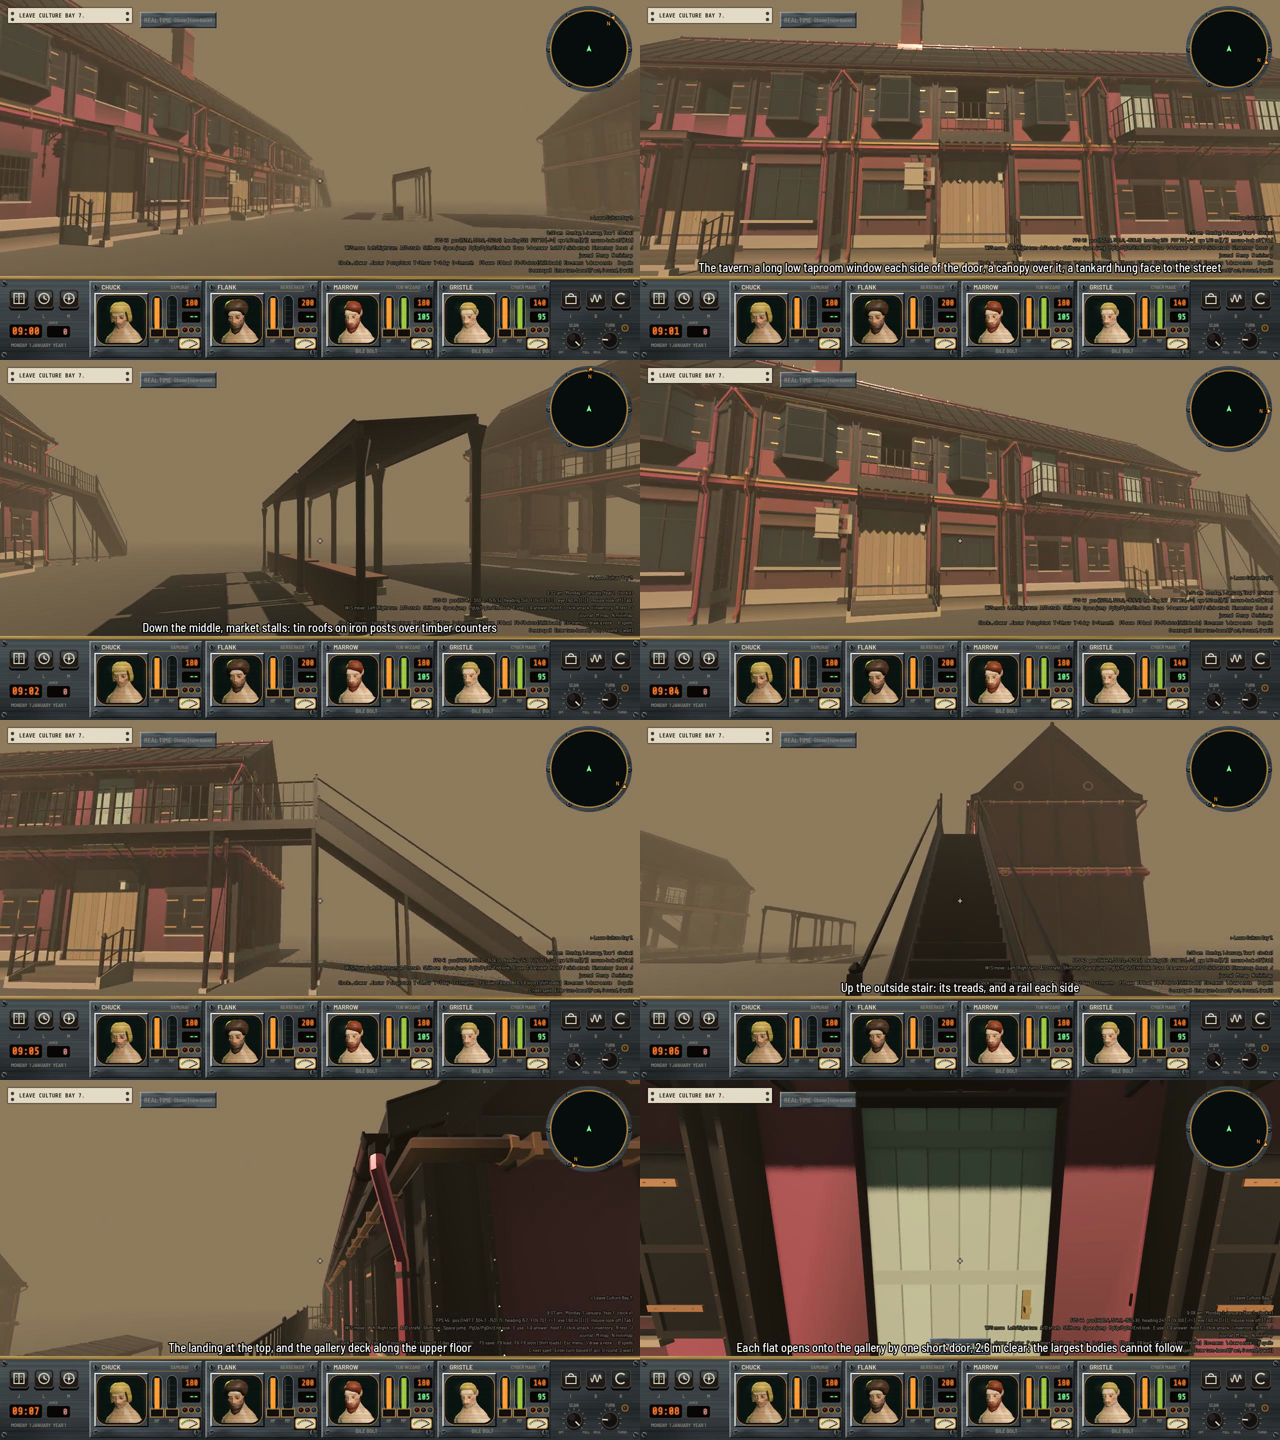
The steampunk buildings got 24 street pieces and six street kinds, a tavern that no longer looks like the shop, and an outside stair up to a short door.
The steampunk buildings now have a street front. I added 24 pieces to the art kit, and the building recipe lays them into six kinds of street building: a shop, a tavern, a row of houses on stoops, market stalls, a market hall on arcade bays, and a gallery-access block with an outside stair up to its flats. The tavern needed a second pass before it stopped looking like the shop.
Which pieces did the street need?
The kit gets a porch roof on its own posts, a market stall’s free roof and its timber counter, posts of three heights, a canopy on brackets, a balcony, a gallery deck with two end guards, an outside stair run and its landing, a shopfront, a tavern’s taproom run, a sign bracket with three hanging signs, a bay window, a stoop, a dead porch, a dead balcony and a short upper door. The signs are a board, a cog and a tankard, shapes only, because any words in the game go through the writing process.
Every piece is built in Blender’s axes with its origin on the wall’s line, and what it reaches past the wall is declared as its own footprint. That matters because an awning sticks out past the building’s plot. Each awning declares how far, and a test proves none of them crosses into another plot.
The stair is the biggest piece. It’s a straight steel flight with a folded plate of treads between two channel stringers, 24 risers over 4.65 m, with a rail on each side at 1.15 m. The landing is a square of deck at the gallery’s height on four legs. The short door is 1.48 m wide and 2.6 m clear, and the largest bodies can’t follow through it.
How does the recipe lay a street kind?
Each kind’s row in the buildings table gets an optional street entry, and one line at the end of the recipe’s plan step reads it. A kind without the entry plans exactly as before. The entry has keys like shopfront, door (a porch or a canopy), stoop, sign, upper (balcony, bay window or both), gallery and arcade. The sign shapes are drawn from the seed’s street stream.
A gallery puts a walkway on the first upper storey, one bay per bay. Its first end is guarded, its other end is a landing past the corner, and the stair climbs to that landing. Each flat opens onto the gallery by one short door, and the other bays keep their windows. The market hall does the same with arcades on the ground, and its side walls turn the corner to close the gallery’s ends. A plan check fails any gallery run with an open end, and I made sure the ends are closed before the hall lays its arcades.
Every rail and guard a body can reach stands at 1.10 m or more, and the party’s jump is 0.893 m, so nobody hops over a gallery rail by accident.
Why was the tavern the shop’s twin?
The judge passed the pieces but not the film or the tavern. The tavern had the same storeys, bays, door and bay window as the shop, and its tankard sign looked like a lamp. The fix was to give it its own ground storey. The kit’s taproom run is a shopfront at other numbers: a riser of 1.05 m, a low 0.12 m sill instead of a counter, glazing up to 2.45 m, and four even lights. Each side of the tavern’s door now has a long, low, lit window, and the tankard sign is larger and turned face to the street on a yoke. I made its body pale, because tin and timber read dark in the game.
The film had its own faults. The stair climb lifted the camera through the air instead of walking the treads, the short door was a green panel seen edge on, and the captions lagged behind their frames. Now the camera walks the stair with both rails in frame and the door is filmed square on. The judge agreed on the second round. What I took from it: a shot that claims a size needs the thing, its threshold and a scale object in frame.
What went wrong in the merge?
The market street’s pieces and the works’ pieces, which landed earlier, had each named a setting sb_canopy. The merged kit then failed to build the dock canopy. I renamed one, and every chunk’s new settings now carry that chunk’s own name.
What’s left?
Every street door is still the 2.5 m two-leaf cart gate, which makes shops and houses look like warehouses. I chose a narrow one-leaf door of about 1.2 to 1.5 m for homes, shops and taverns, and the works keep the gate. That’s being built now. The stalls are also bare roofs over bare counters, with no cloth or goods yet, and the film is hazy because that’s the world’s haze at that hour.