Laying buildings that are not boxes from existing pieces
Twenty building plans that aren't rectangles, from a cloister to a ramp tower, plus fourteen requests that get refused, and a film that had to be retaken.
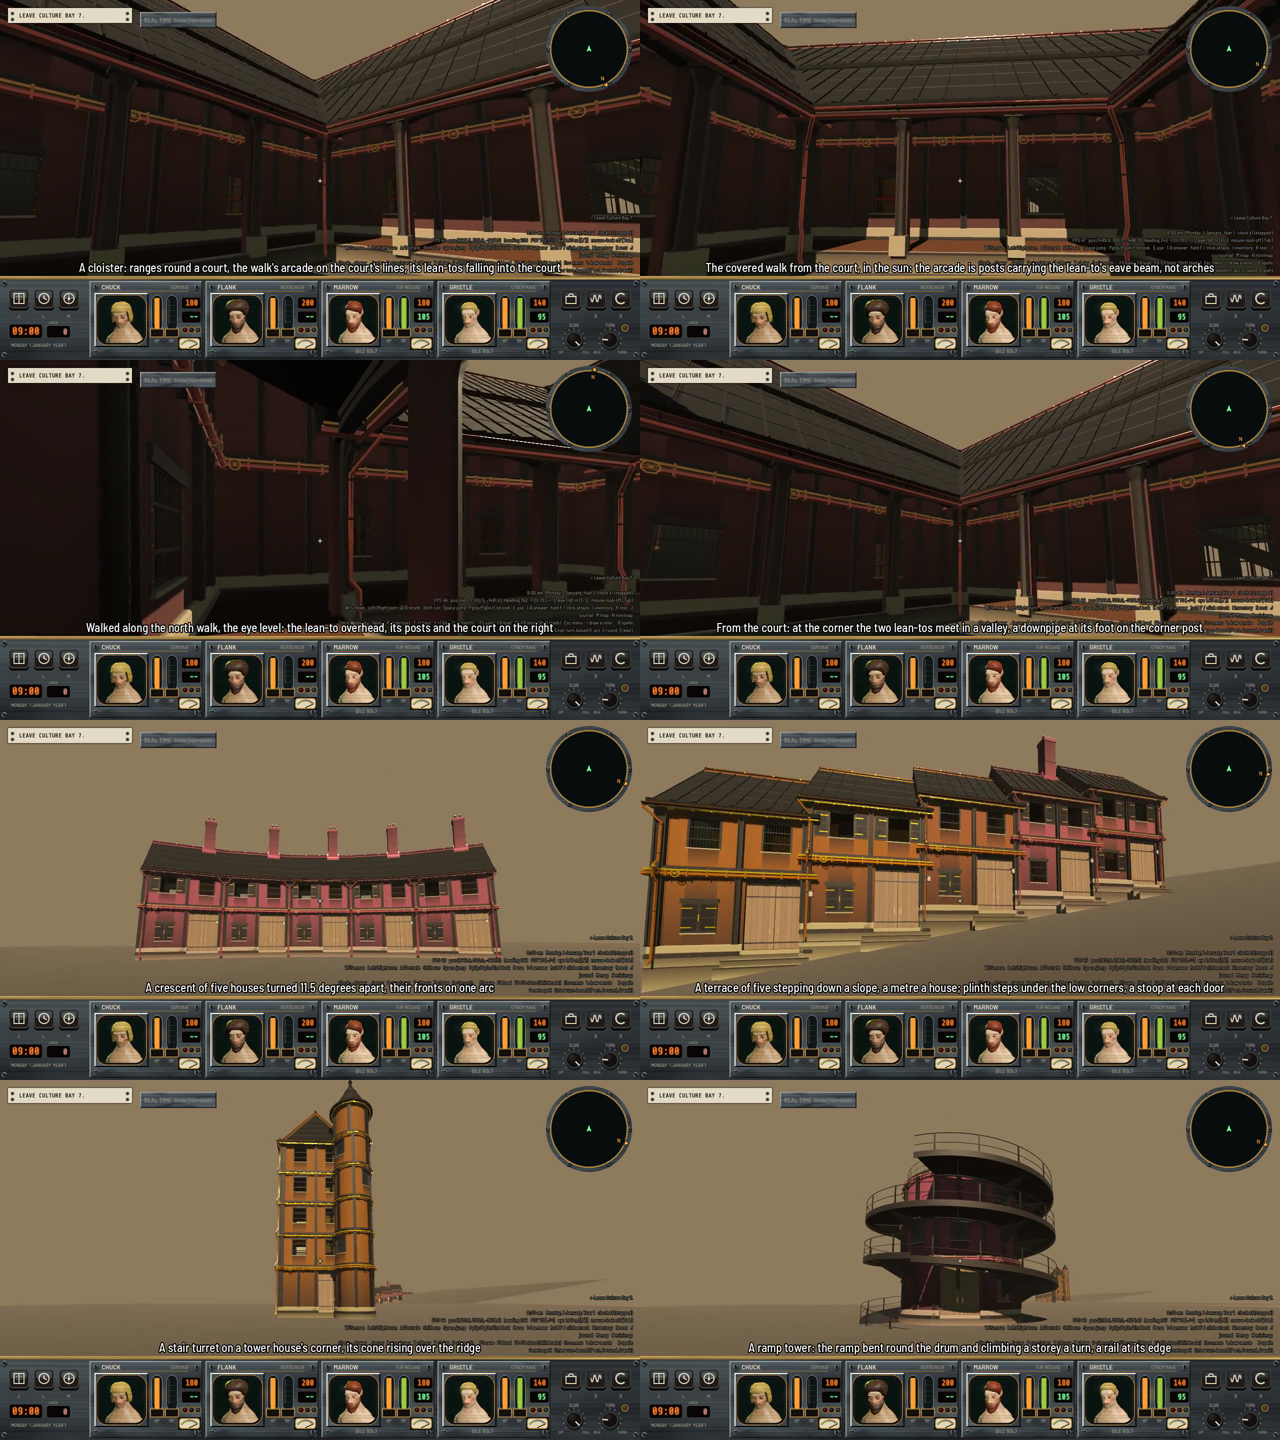
Buildings in the game can now have plans that aren’t boxes, and I made all of them from pieces the art kit already had. There are 20 plans, and 14 bad requests that come back refused with a plain reason, such as a court too small to be more than a light well.
What are the plans?
A cloister has ranges round a court and a covered walk on posts. Its lean-to roofs fall inward and meet in valleys. A crescent is five houses, each turned 11.5 degrees from the next, so the fronts sit on one arc. A terrace is five houses stepping down a slope, a meter per house, on plinth steps with a stoop at each door. The rest are terraced yards behind retaining walls with ramps, split levels, setbacks, a stair turret on a tower house’s corner, a ramp tower that climbs a story per turn round a drum, and radial halls.
What did looking find?
One fault: the yards’ retaining walls faced their earth, so I turned them. I also added a plan sheet tool that draws the plans.
Why did the film need a retake?
A judge passed the plans but not the film. The cloister shots looked up into a dark roof and showed nothing, and the haze washed every front beige. The retake walks the cloister at eye level and films it from the sunlit court. It also thins the haze, for the film only.
I think the rule is this: check a shot’s tilt at its steepest point, not where it starts.