Building a low upstairs with a door and two gate checks
The upper floor's walls, ceiling and sliding door are built to a 2.85 m room, and two checks now catch leaves that poke through walls and faces that z-fight.
The upper floor of a building now has its own set of interior pieces: walls, a ceiling with beams, a door frame and sliding leaves. The rooms are 2.85 m clear and the door is 1.48 m wide and 2.60 m clear, so a medium body walks through it and a large body is stopped by the lintel. A judge rejected the pieces twice, and each rejection became a check that now runs on every build. The pieces aren’t installed in the game yet, so there’s nothing to play. That’s the next item.
Why 2.60 m?
I wanted the upstairs door short, about 2.4 m by 1.5 m, so medium monsters can follow the party up and large ones stop at the stairs. The judge pointed out that under a 2.85 m ceiling, a 2.60 m door doesn’t look short. It looks like a full-height door in a low room, and a 2.4 m door would show 0.45 m of panel above it and look short by itself. I kept 2.60 m anyway. The tallest medium body is 2.50 m and the game keeps 0.1 m to spare on every opening, so 2.60 m is the lowest door every medium body passes. The rooms stay 2.85 m clear, which is the 3 m storey minus the 0.15 m floor slab.
The kit reads the door’s height from the game’s size classes. The widest medium body is 1.25 m, which plus the margin is under the door’s 1.48 m. The tallest large body is 2.75 m, which plus the margin is 2.85 m and hits the lintel. In the door check I fire rays through the open doorway, from 1.2 m before to 1.2 m after it. The medium body met 0 of 144 rays and the large one met 18, all at the lintel.
Why pieces and not one wall with a hole?
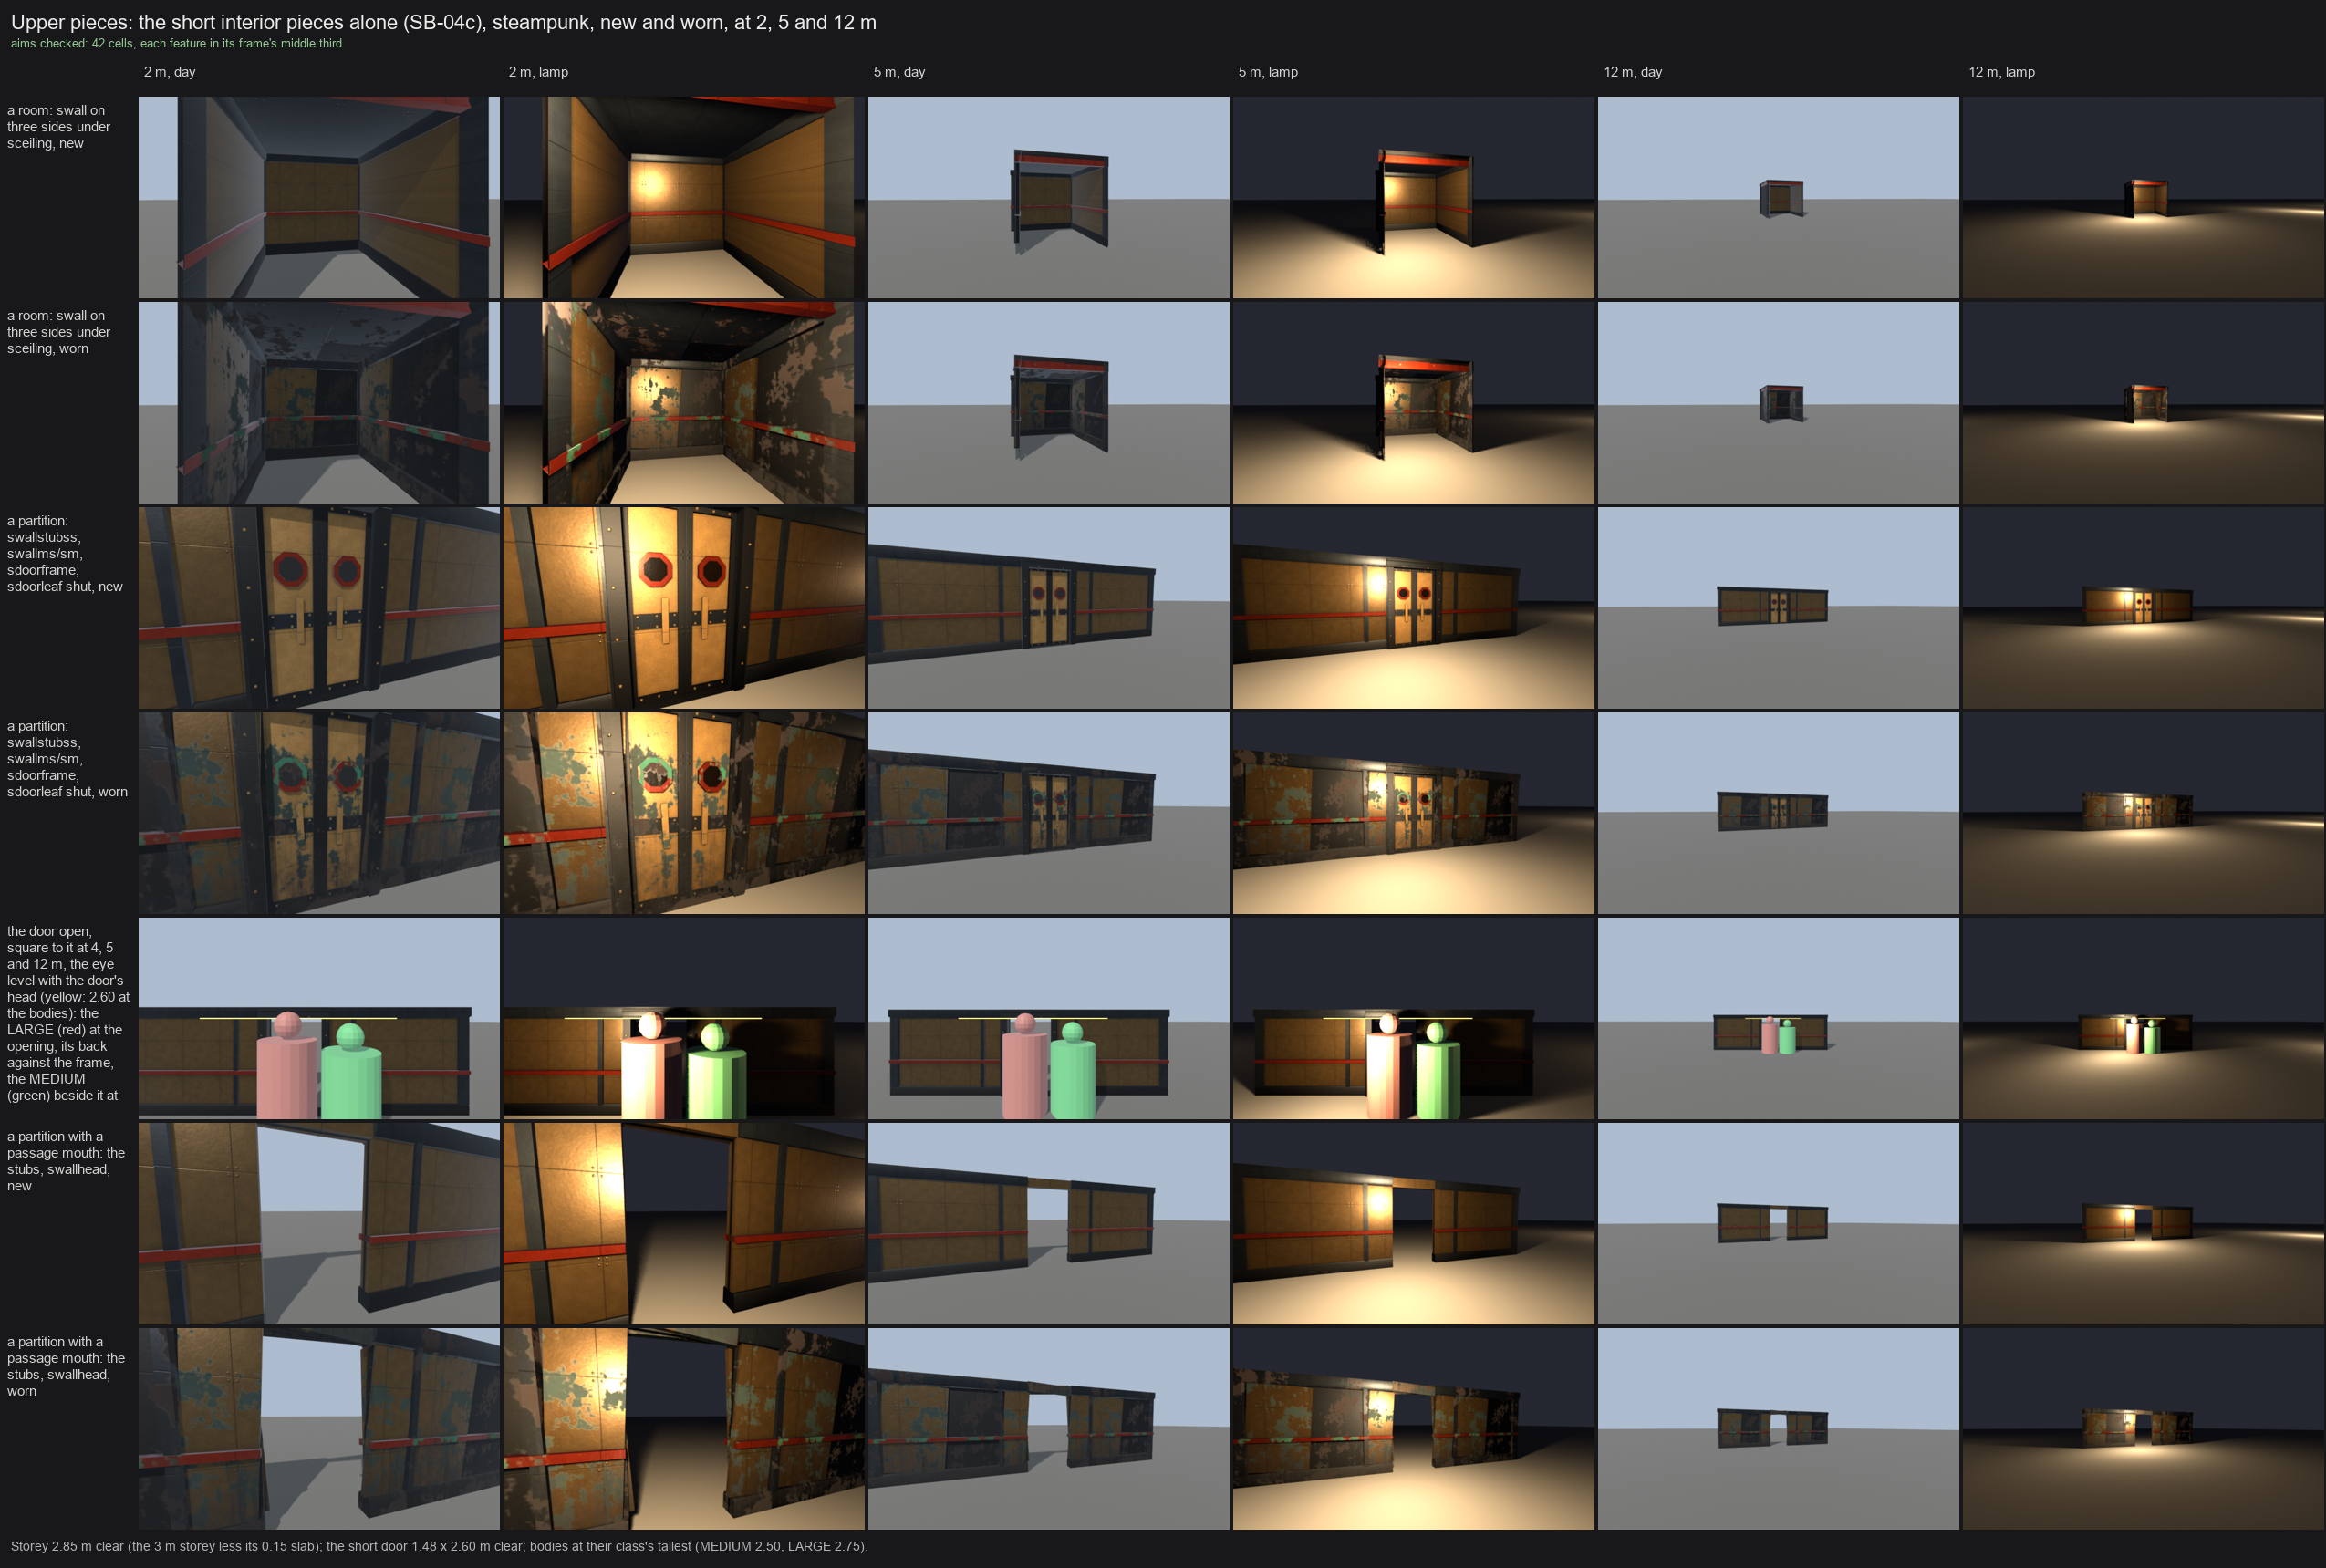
The gate refuses two solids of one piece that sit 0.05 to 2.4 m apart, because a monster can wedge between them. So an opening is built from a stub of a quarter span on each side, with a square end at the opening and the frame over the stubs’ ends. A partition is two walls back to back. There are seven members: swall, swallstubl, swallstubr, swallhead, sceiling, sdoorframe and sdoorleaf, each built new and worn. The 259 dungeon pieces I rebuilt before and after came out byte for byte as they were.
Why did the open door poke through the wall?
The leaves slide into the partition like a pocket door. On the first sheets, each open leaf’s red porthole ring and handle stood out of the wall’s face on both sides of the opening, so the door looked painted on. I thinned the leaf from 0.12 m to 0.06 m half thickness, which put its farthest point (the handle) 0.09 m from the line, inside the panel faces at 0.10 m.
Then I added a pocket check to every build. It takes every vertex of a pocket leaf, shut and slid its whole travel, and requires it to be 1 mm inside the partition’s faces, which it reads from the wall’s file. I ran it on the old leaves to see that it bites. Their farthest point was 0.120 m against faces at 0.100 m, with 896 and 824 vertices out. The new ones pass at 0.090 m.
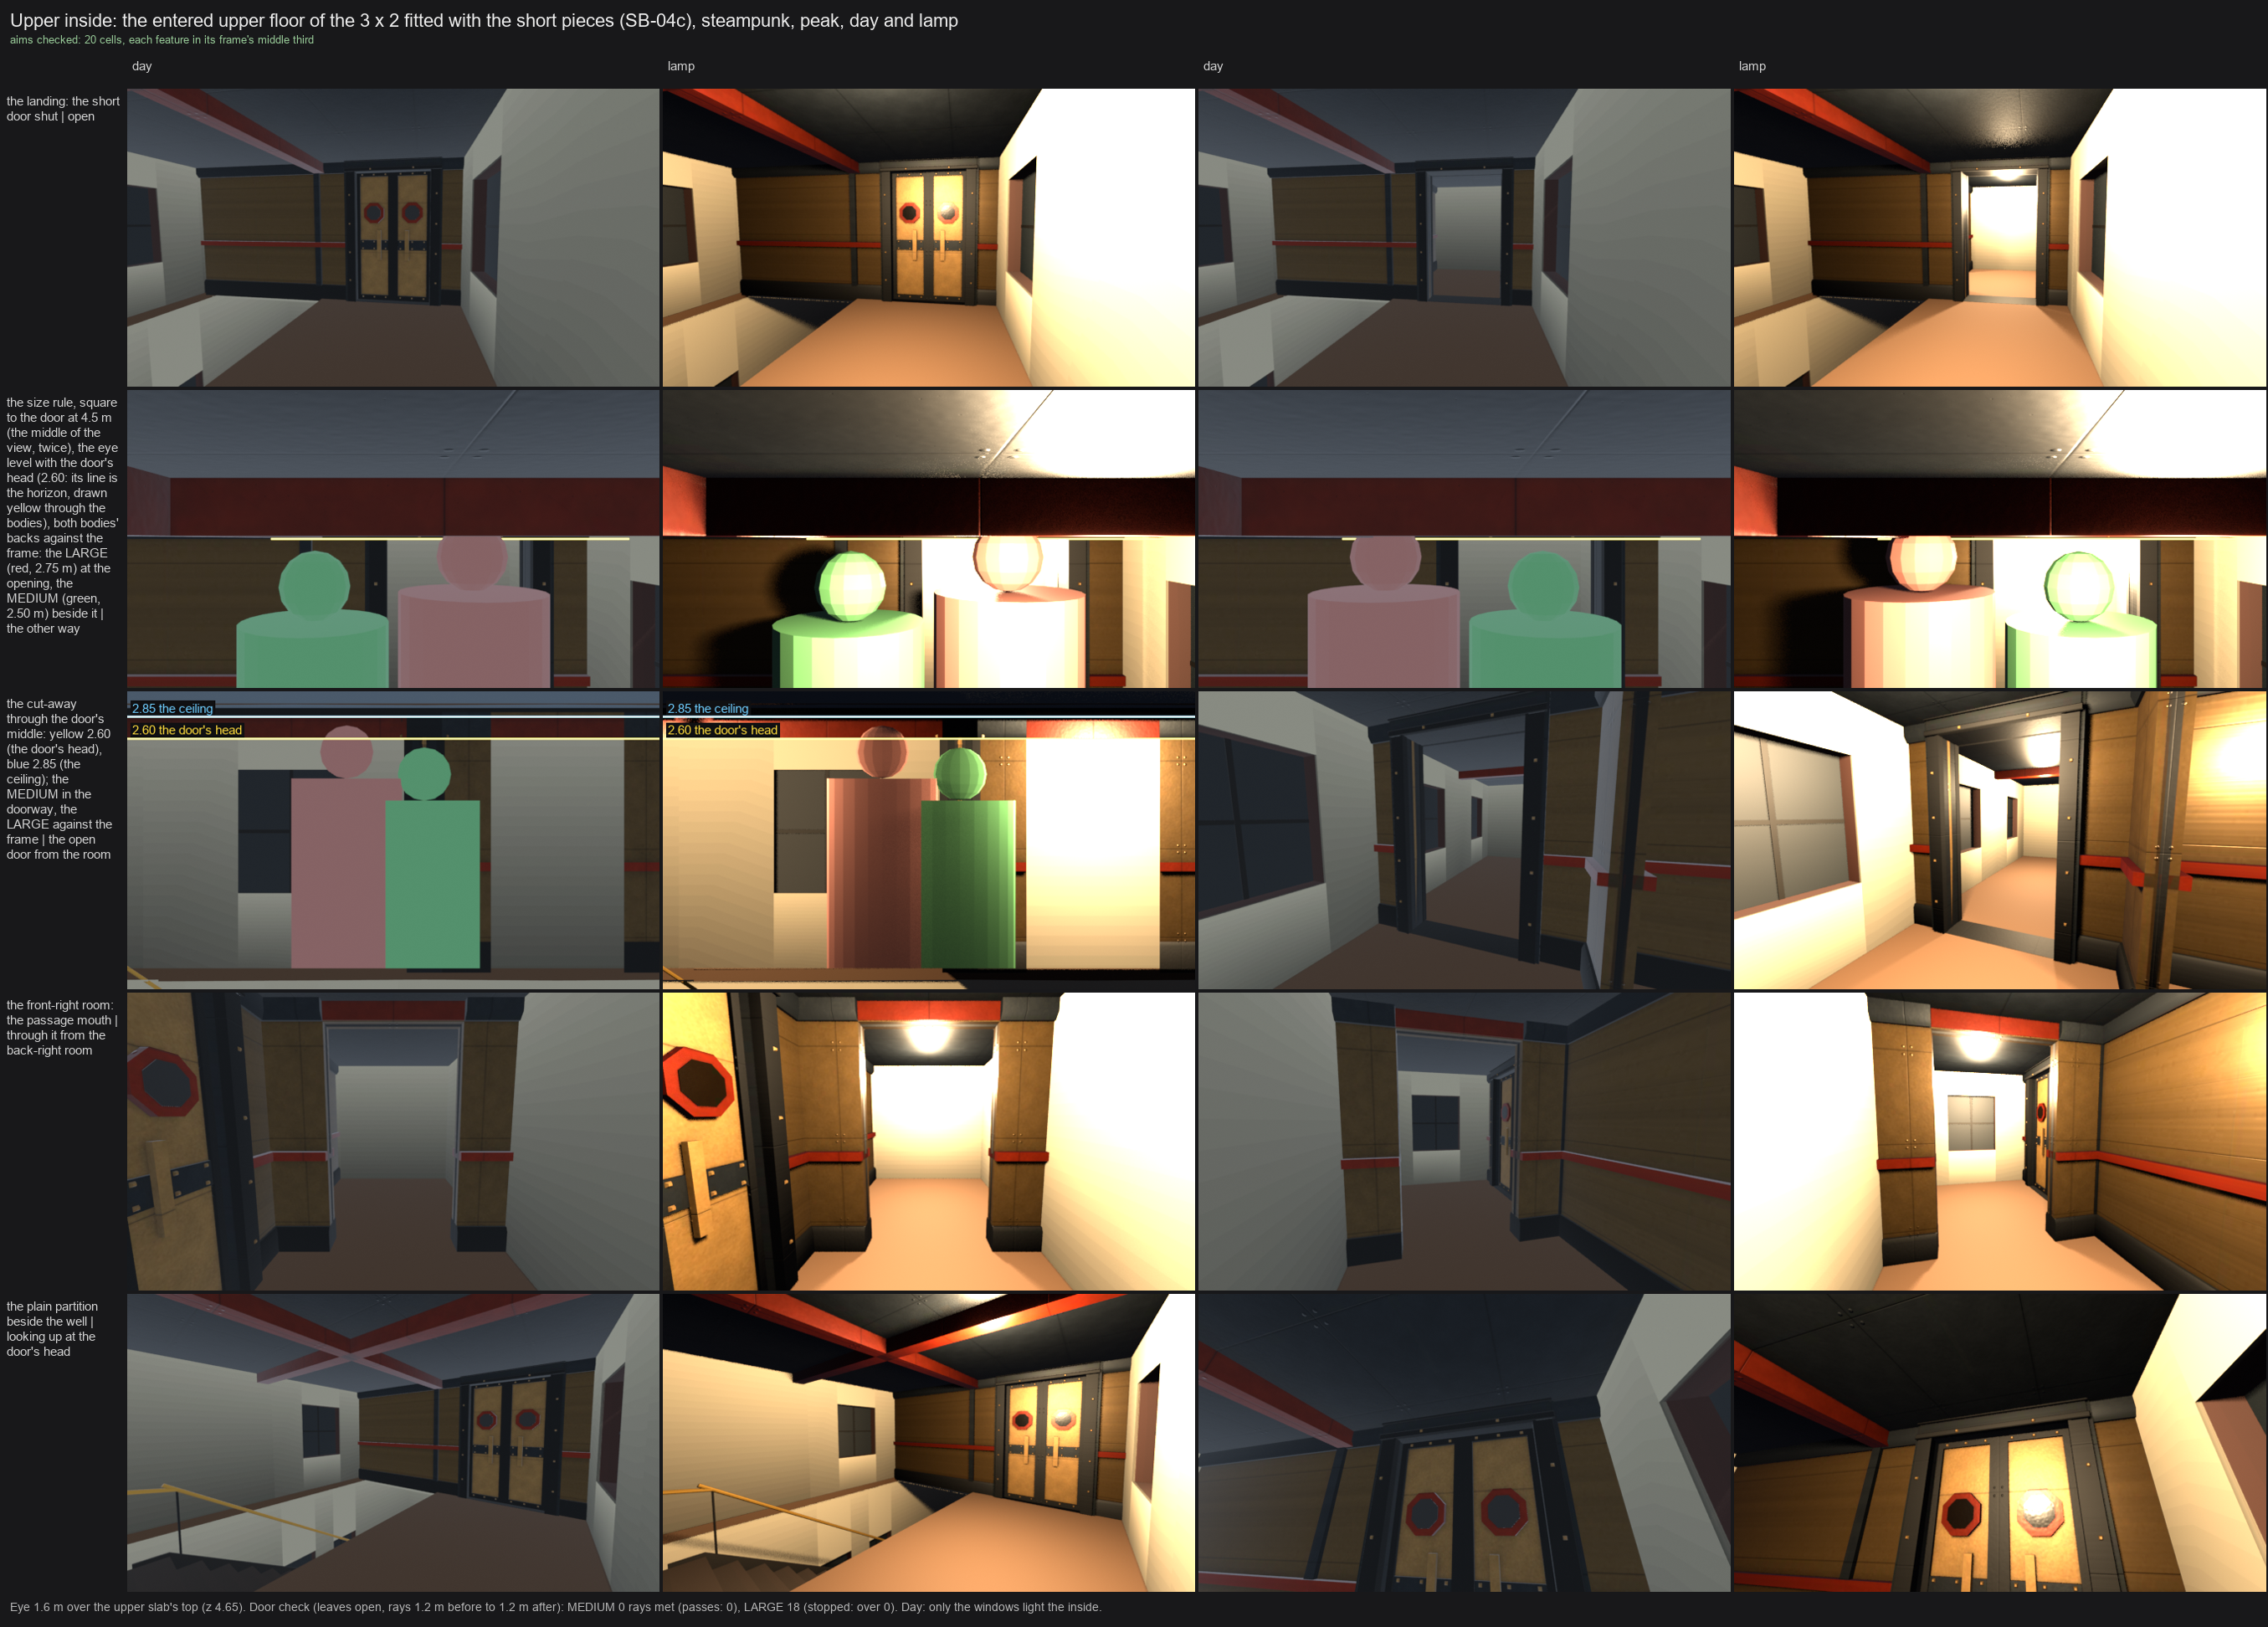
The same round fixed the picture that was supposed to teach the size rule. The large body stood nearer the camera than the medium one, so perspective made it look as tall as the door without ever meeting the lintel. I restaged both bodies at the same depth against the frame, square to the door, with the eye level with the door’s head. I also added a cut-away, an orthographic section through the door with the 2.60 m and 2.85 m lines labeled. The large head is above the yellow line and the medium head is under it.
Why was there a pale strip at the T?
On sheet 24 a pale band sat beside the door’s right post. A ray test sent 1025 rays at it and none came through, so it wasn’t a gap. It was the plain wall’s mitred end, whose rib and rail ran about 6 cm past their end and lay in the same plane as the stub’s faces. In a still that looks like a pale band, but in the engine two faces in one plane z-fight, so the strip would flicker as the party walked past. The judge wouldn’t let me land it.
Every end at the T was mitred outward, which carried the rib and rail through the other partition into the next room. I gave the generator a new ends value, -1, which mitres inward, so the T’s ends are square where the landing’s face runs on and inward in the two rooms’ corners. That made six short members, laid by one function.
The second check came from that. It fails a fitted layout if faces of two different pieces lie within 1 mm of one plane, face the same way, and overlap where an eye in the rooms can see them. Visibility comes from rays from 108 eye points. The old plan fails it with 24 pairs in the new state and 28 worn, and the new plan has 0 and 0. It also found two faults I hadn’t been looking for. The ceiling’s beam undersides lay in the 2.60 m plane of the cornices and heads, so the beams went from 0.25 m to 0.24 m. And its plates lay in the plane of the door frame’s top flange, so they went from 0.06 m to 0.05 m. I rebuilt all 285 interior pieces and only the ceiling and the 12 new files changed.
What’s left
The dungeon’s pieces share both faults, and I’ve filed that for later. The passage mouth has no reveal and its head is a bare plank. The judge also said the partitions’ tan panels and bright red beams sound different from the house’s plaster and dark dado, which is a palette choice for later.