Modeling 26 roof and pipe parts for the building recipe in Blender
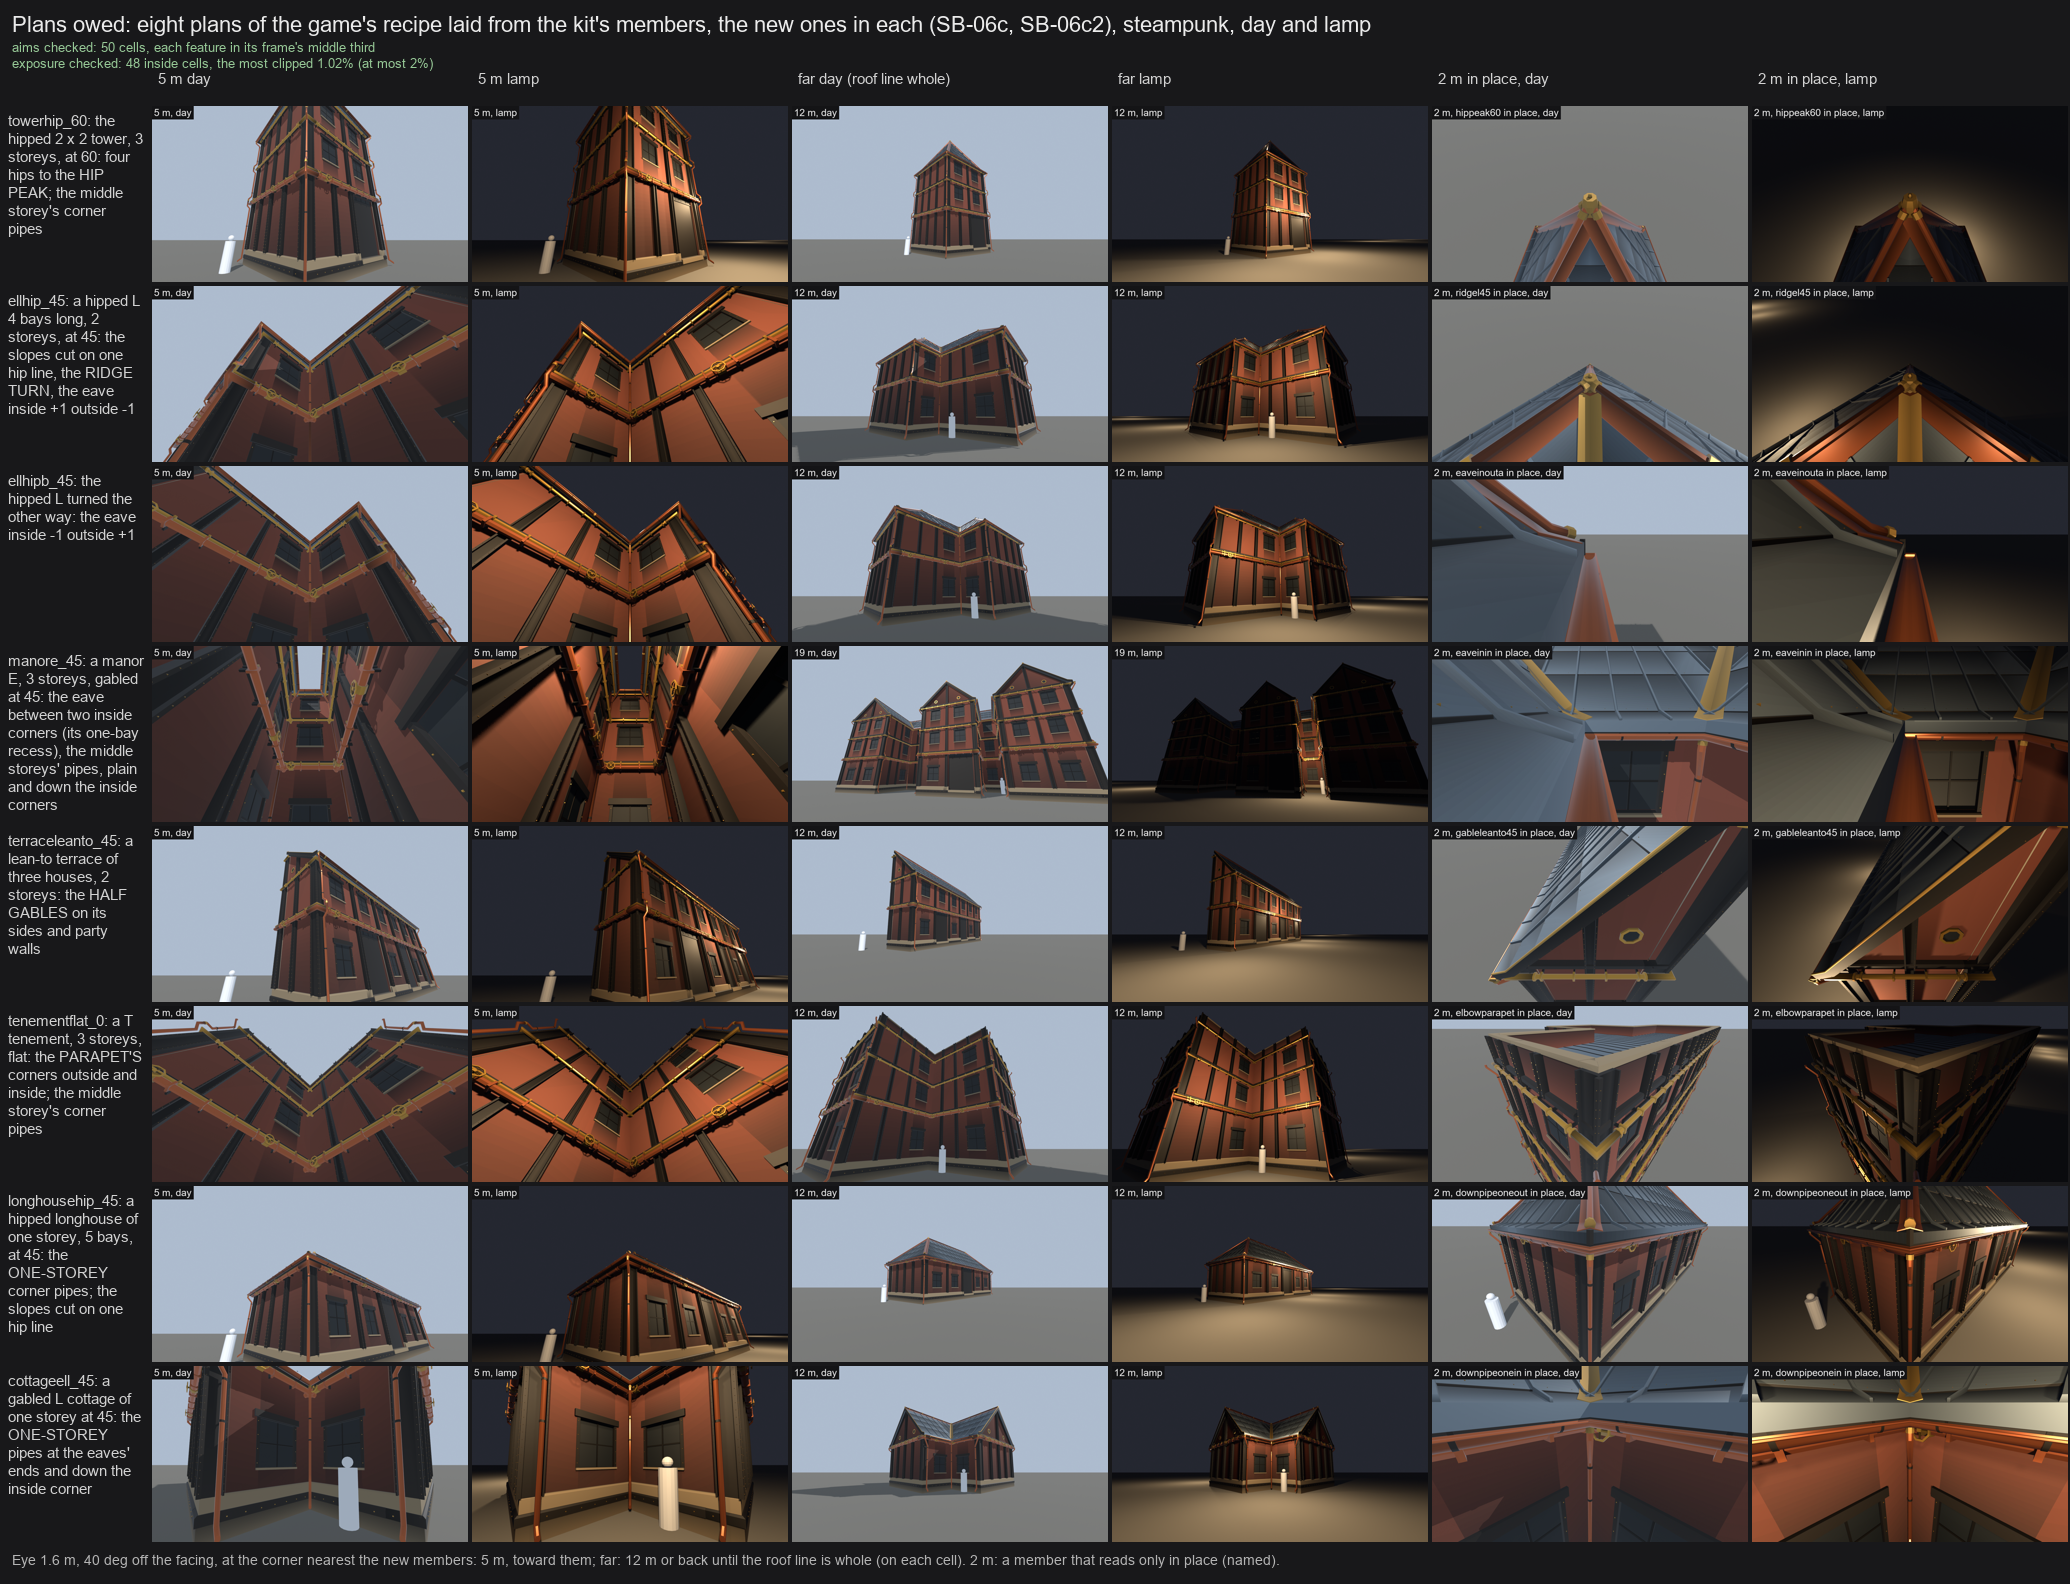
Hip peaks, turned ridges, mixed eaves, half gables, parapet corners and downpipes were missing from the kit, so most recipe plans could not be built from real parts.
The building recipe could write a plan for almost any house, but the art kit could only supply the parts for 44 of its 379 plans. I built the 26 missing roof and pipe members, and now 375 of the 379 plans find every part they ask for. Eight of those plans, assembled from the new parts, have no gaps.
What are the 26 members?
Each is a separate model built by the kit’s generator from numbers, in the steampunk style.
- A hip peak at 30, 45 and 60 degrees: an octagonal brass cap boss where four hips meet.
- A ridge that turns over an inside corner, at the same three pitches.
- Roof slopes cut on a hip line, in a left and a right hand, at the same three pitches.
- Three eaves whose ends are mitred inside at one end and outside at the other, or inside at both.
- The lean-to’s half gable, with its vent and raking edge, in both hands.
- Parapet corners, outside and inside, each with a stone coping.
- Downpipes for a one-storey wall and a middle storey, straight, for an outside corner and for an inside corner.
I added them as new blocks beside the existing ones, so no existing part’s bytes changed.
Why were the parts missing?
After the stepped roofs the recipe asked for hip peaks, turned ridges, mixed eaves and the rest, and the kit had none of them. I wanted the recipe’s plans laid out whole from real parts, so I built what it asked for. Each part goes through the kit’s full check pipeline to step 15, and then a judge looks at review sheets of the parts alone and of the plans they sit in.
Why did the judge send it back?
The judge asked for the outside parapet corner to be shown in place. Alone, it looked like a bare iron slab with no cap, and on the tenement the 12 m frame cut the roof line off the top. The model was right. When I re-shot the sheet with a 2 m close-up in place, the copings met over the corner in a V and the iron column stopped under them, like every other parapet pilaster.
So the sheet was what changed. The far cell now backs off until every part’s top is in frame, and the camera checks that itself. Each eave is shot end-on at 1 m, since from 2 m above it was a thin bar. A part that only makes sense in place is judged in place, a small crowning part is drawn outline first so it survives at 12 m, and I put these lessons into the kit’s skill the same day.
What is still missing?
The recipe lays 32 faults of its own in two plans, which I’m fixing there. A pipe that should drop from a hopper under a parapet still comes out as a bent pipe over the coping, because the kit has no hopper-headed pipe yet. The cap boss is plain, about 2 px at 12 m. Four stepped hip plans at 30 and 60 degrees still need a ridge jog and a half gable at those pitches.
Building the 18 members that were still missing
The last section’s gaps are closed the same day. I built 18 more members in a new kit file: ridge jogs at 30, 45 and 60 degrees, half gables at 30 and 60 in both hands, a coping for the lean-to’s high wall, an open parapet, end caps for the string course and the parapet, outside and inside coping caps, and the hopper-headed downpipe, plain and at both kinds of corner. All 18 close with 0 gaps and 0 holes, pass the player-pass check with 0 failures, and build to the same bytes twice.
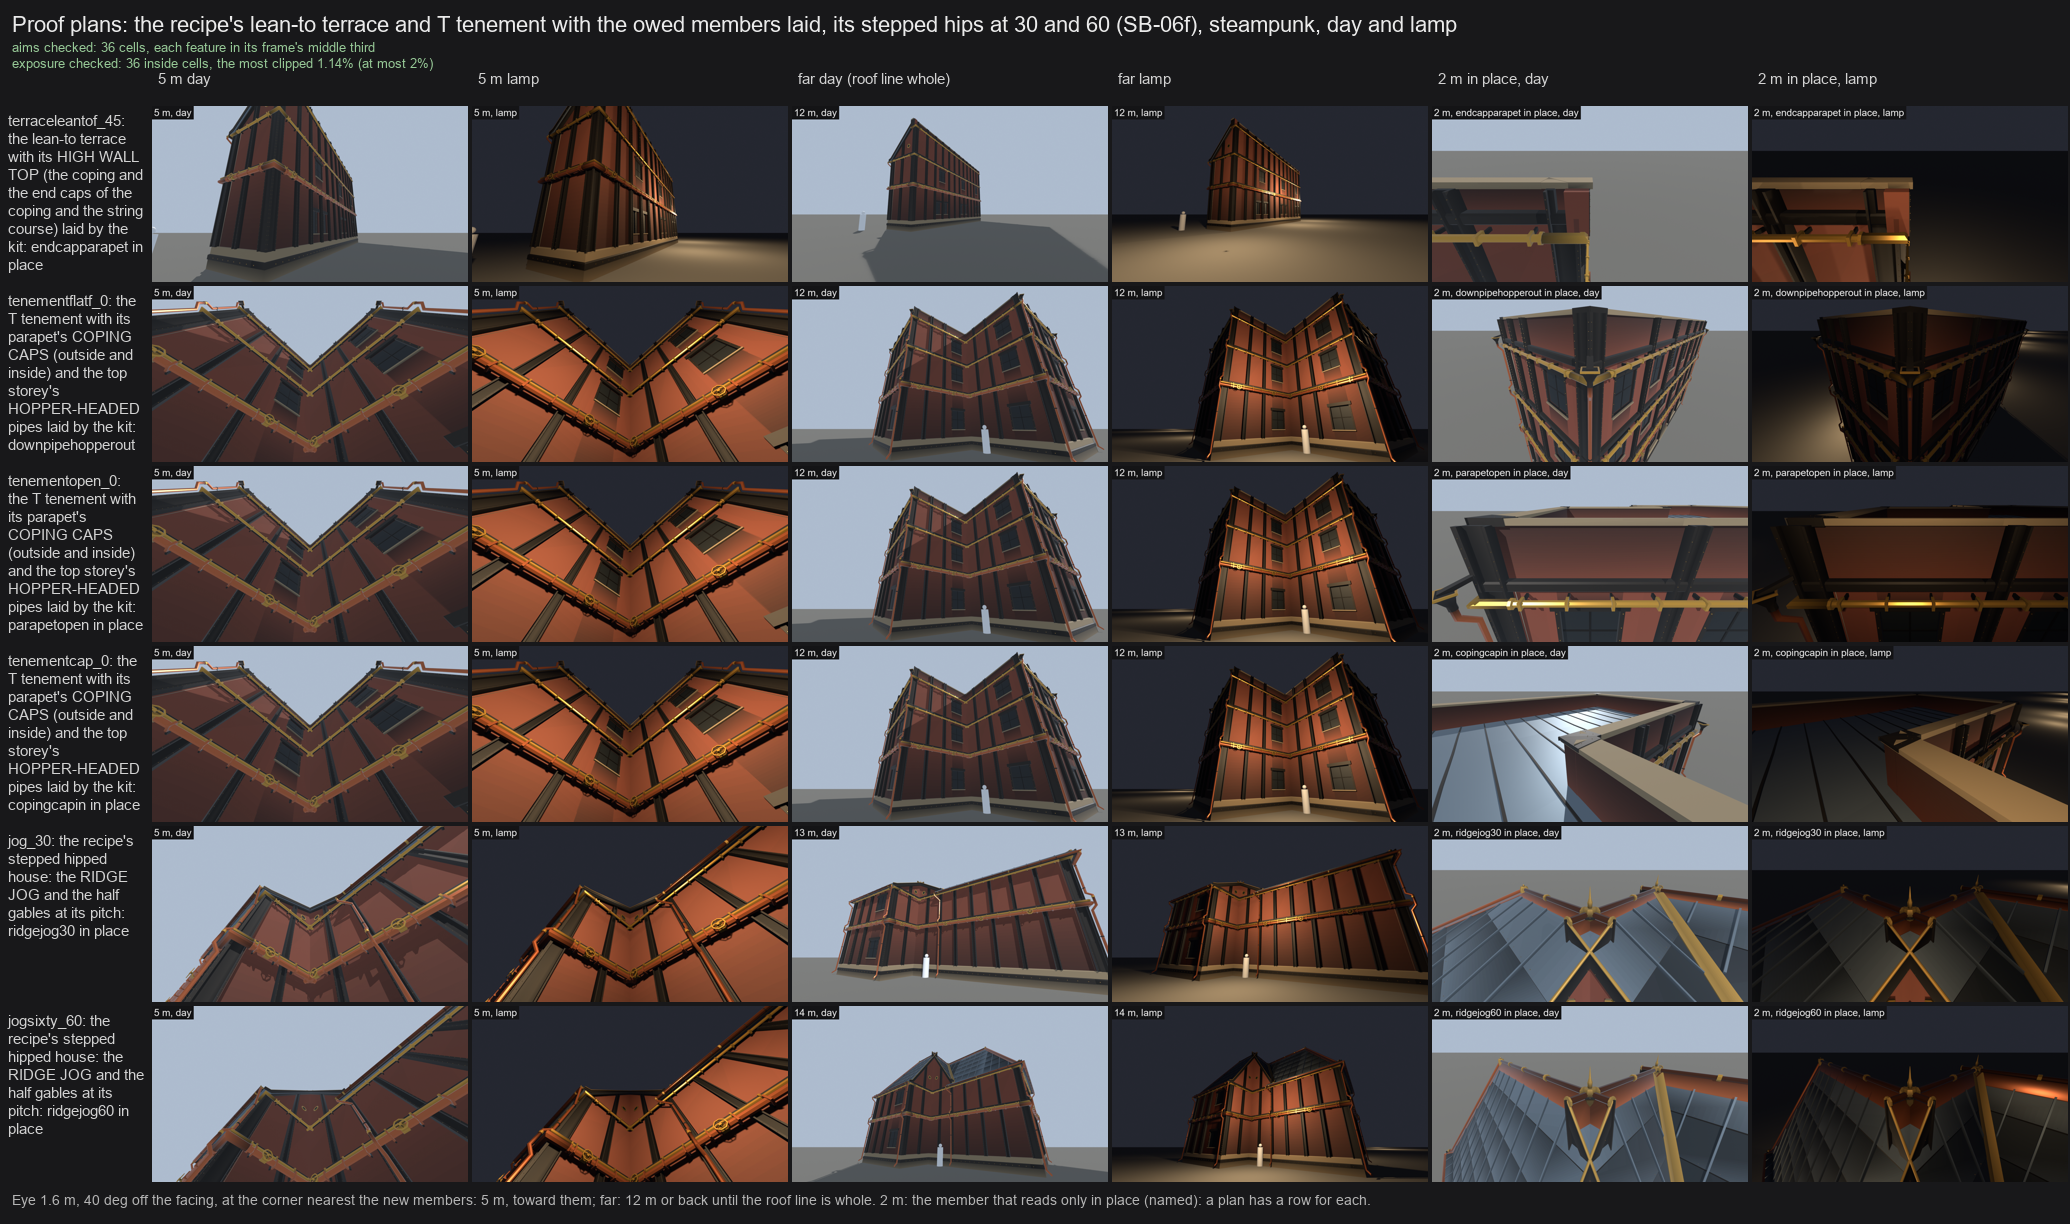
The parapet’s posts stand only at its ends, since an earlier judge’s lesson was that no post may land on glass. The parapet’s end cap returns 0.475 m over the lean-to’s verge and carries an iron flashing 3 m long. A ray test that counts rays seeing into a house through a seam went from 11,176 to 0 on the lean-to terrace.
The seam came from parts that overlapped by millimetres. When the kit removes faces hidden inside another part, a millimetre overlap leaves a lip that stays open. Parts that close one another now sit flush or lie wholly inside.
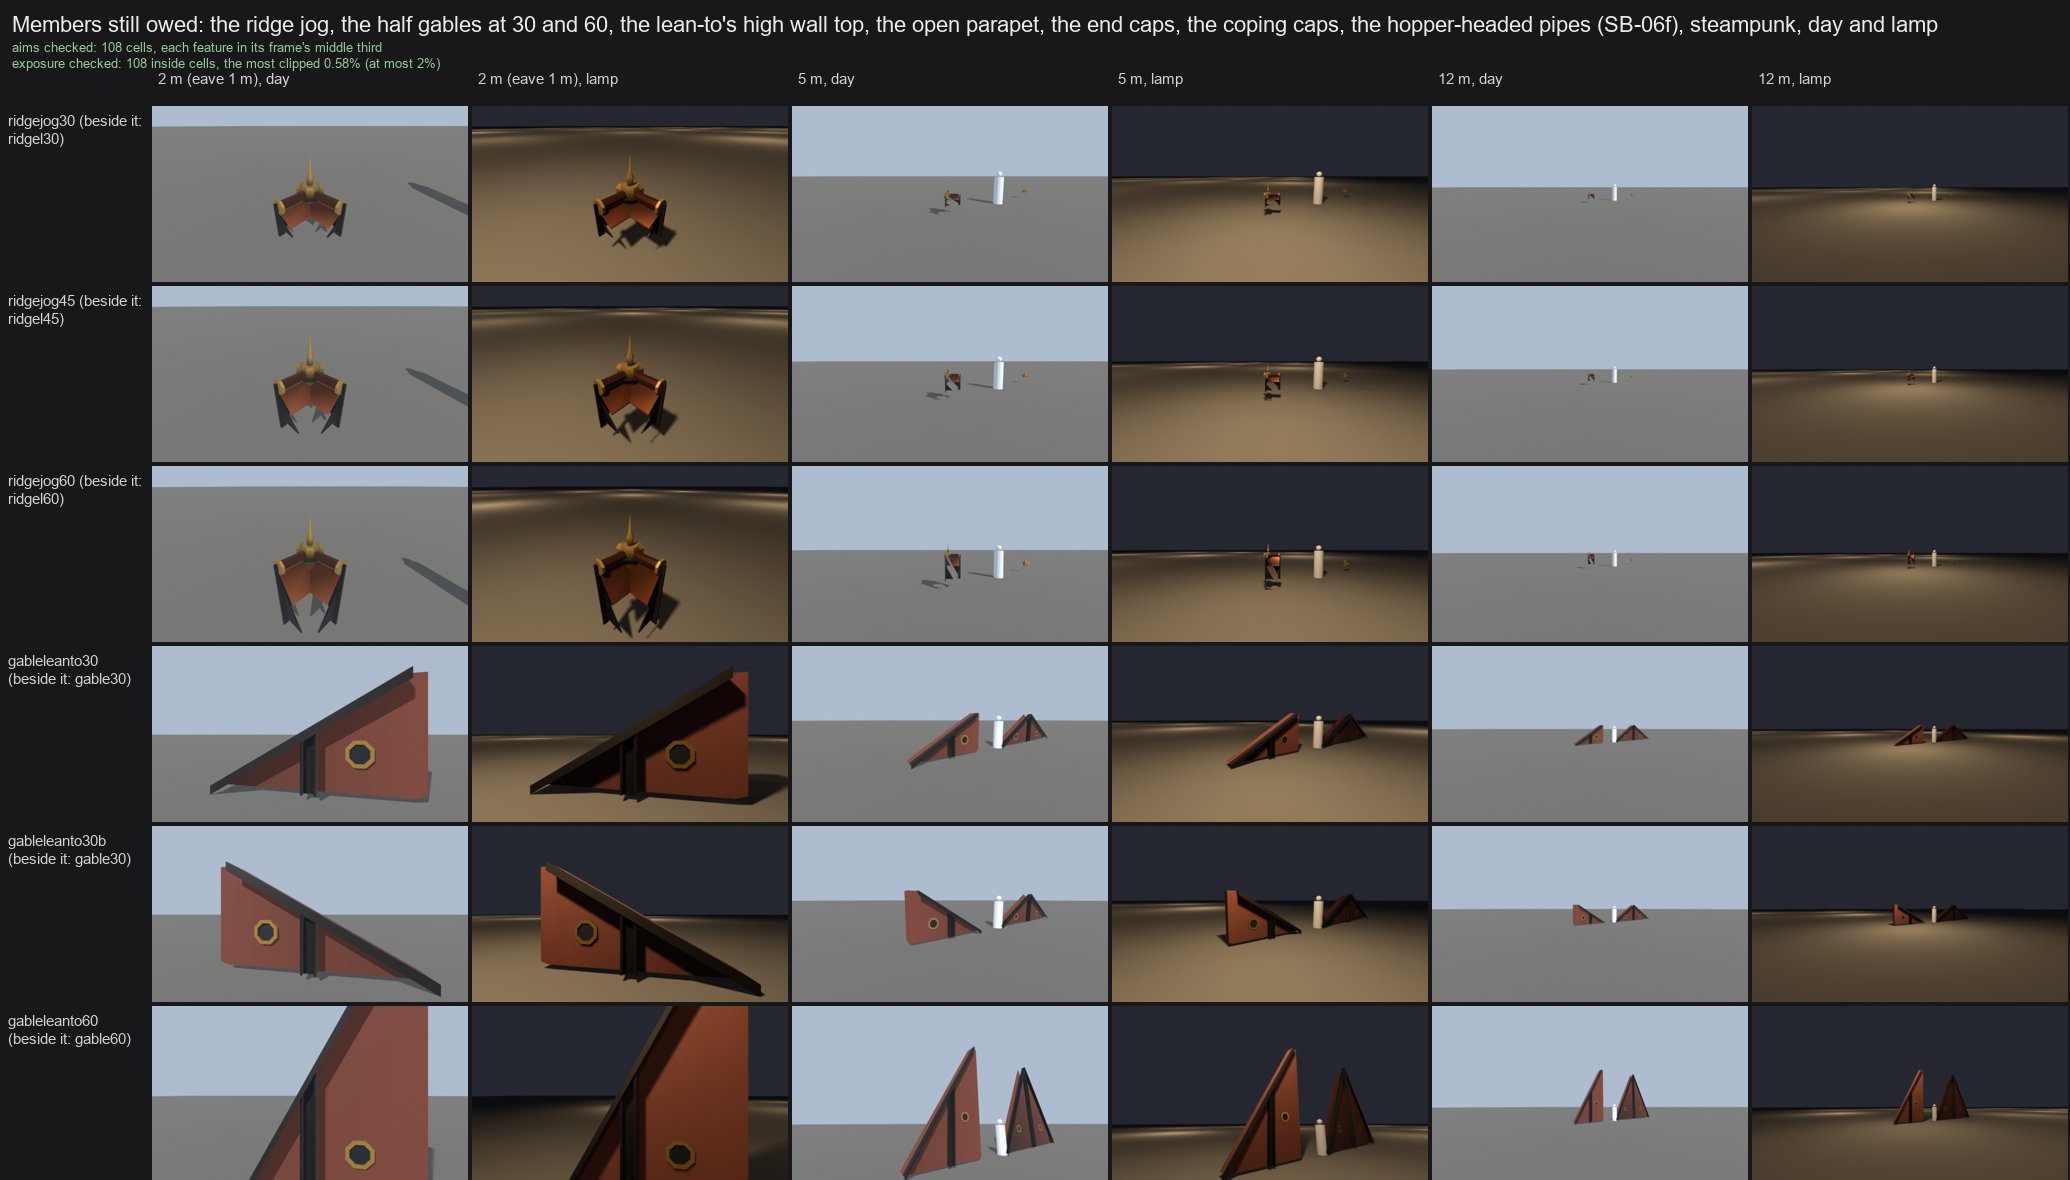
The judge agreed, after one lesson for the sheets. Members that only exist mounted, such as the end caps and hoppers, are pictured on a stub of their wall: alone, the parapet’s end cap read as a sign on a post. Still open: at 2 m the jog’s two brass rolls cross in an X, busier than any other roof member, and the scupper that feeds the hopper has not been seen in a picture.